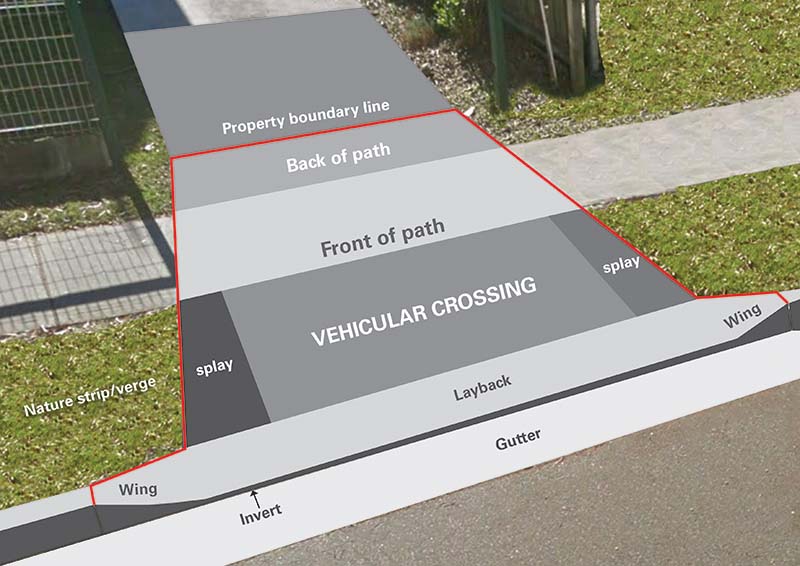
It’s important that all driveways and vehicular crossings are safe, while providing appropriate vehicle access. For works which include the construction of footpaths and/or kerb and gutter as part of a Development Application where a Construction Certificate is required, you must refer to Council's Planning Division for approval.
Application process (in sequence)
- As per the Development Application/Complying Development Certificate requirement the owner or the builder applies for boundary levels.
- The owner can obtain quotes directly from the authorised contractors when they are ready to construct the vehicular crossing.
View list of authorised contractors
- The authorised contractor lodges a separate application to construct vehicular crossing.
- A pre-inspection, formwork inspection and final inspection will be done by Council’s engineer. Should there be any rectification works needed the contractor will be advised and there will be an additional inspection to make sure the construction complies with Council’s standards.
Book an inspection
- A final inspection can be done 14 days after the concrete pour and when the following items have been completed:
- The shape, level and surface finish to Council requirements
- Formboards are to be stripped
- Gaps backfilled with soil each side of the crossing neatly trimmed to a grade no more than 1 in 8 (12.5%)
- Asphalt works (if required) completed to Council requirements
- Damaged Council assets reconstructed
- Building waste including excess concrete removed
- All disturbed areas are turfed
- All service adjustments or relocations have been completed to suit the approved crossing levels with approval of the relevant service authority
A final approval certificate will be sent to the contractor if Council’s Engineer is satisfied with the vehicular crossing. If the inspection results in a non-approval, reinspections will be required until the works are completed to Council’s standards. A reinspection fee may apply.
Book an inspection
Key aspects of vehicular crossing specification
Hornsby Shire Council’s Vehicular Crossings Specification ensures the design and construction of all vehicular crossings (including driveways) is safe and the work complies with Australian Standards and Council policies.
The Specification covers all aspects of vehicular crossing construction including the approval process. Some key points in constructing a vehicular crossing:
- Customer flow chart explains the process of vehicular crossing construction.
- Residential developments are permitted a maximum of one (1) vehicular crossing for vehicle access. Commercial/industrial developments will be assessed on their merits.
- Any redundant (un-used) vehicular crossing and/or layback must be removed and the kerb and gutter should be reinstated at the owner’s expense to comply with Council’s Standards.
- Technical details of vehicular crossings are specified. Please note if the vehicular crossing is constructed in a finish other than plain concrete, Council will not be responsible for any restoration or repair work in a finish other than plain concrete.
- Standard drawings show the types and dimensions of vehicular crossings and laybacks.
- Explains the process to become an authorised contractor. Please note that the authorised contractor should nominate at least one person from their company who has completed the ‘Implement Traffic Control Plans’ training course. A copy of the accreditation needs to be submitted with the Traffic Control Plans.
Read Full Vehicular Crossing Specification(PDF, 1MB)
Applications
Authorised contractors’ log in
Only Authorised Contractors can apply to construct a vehicular Crossing in Hornsby Shire. As part of the Authorised Contractor approval process, you will be registered for Council’s Online Services which will provide the link to the Application to Construct a Vehicular Crossing. Please click on the link below to login to your account using the login credentials provided to you at the time of authorisation and to apply to construct vehicular crossing.
Log in to Online Services
Prior to applying, please read 1. Authorised Contractors Online Application Requirements by clicking the link below, then complete 2. Application to become an Authorised Contractor (ensuring to attach ALL items listed in the requirements document).
1. Authorised Contractors Online Application requirements(PDF, 151KB)
Apply to become an authorised contractor
Boundary Levels application
Boundary levels can be obtained by the owner or the builder for Development Application (DA) lodgement or Complying Development Certificate (CDC).
Applications will be processed in the order in which they are received. The current processing time for applications is 4-6 weeks from the lodgement date.
If you have an enquiry about your application, please send it to our email address ePathVeh@hornsby.nsw.gov.au
Apply for Boundary Levels for a DA or CDC
A separate application should be lodged by an authorised contractor to construct vehicular crossing at the time of vehicular crossing construction.
Frequently Asked Questions
View frequently asked questions for vehicular crossings.
Frequently asked questions